
Views - Primary on Main









Address
18160 Ridgeview Dr, Abingdon, VA
Price
$ 237,000
Property Attributes
- MLS#111064
- TypeSingle Family
- Listing Status Pending
- CountyWashington-VA
- CityAbingdon
- AreaAbingdon
- NeighborhoodRidgeview
- Zip24211-7226
- StyleRanch, Traditional
- Year Built1979
- Taxes$ 737
- Price$ 237,000
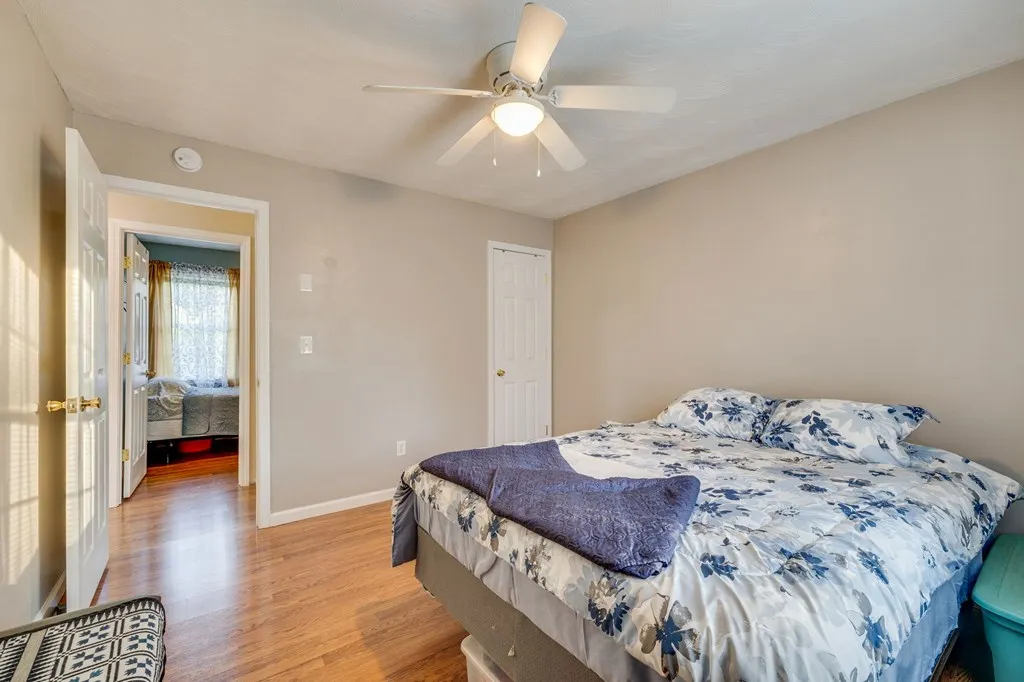
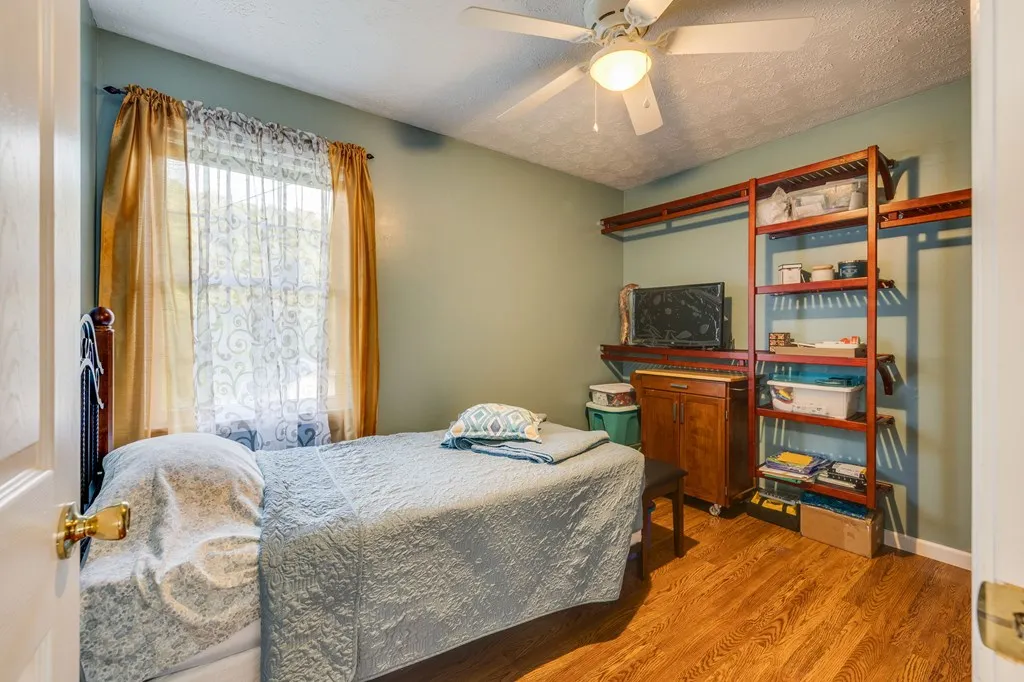
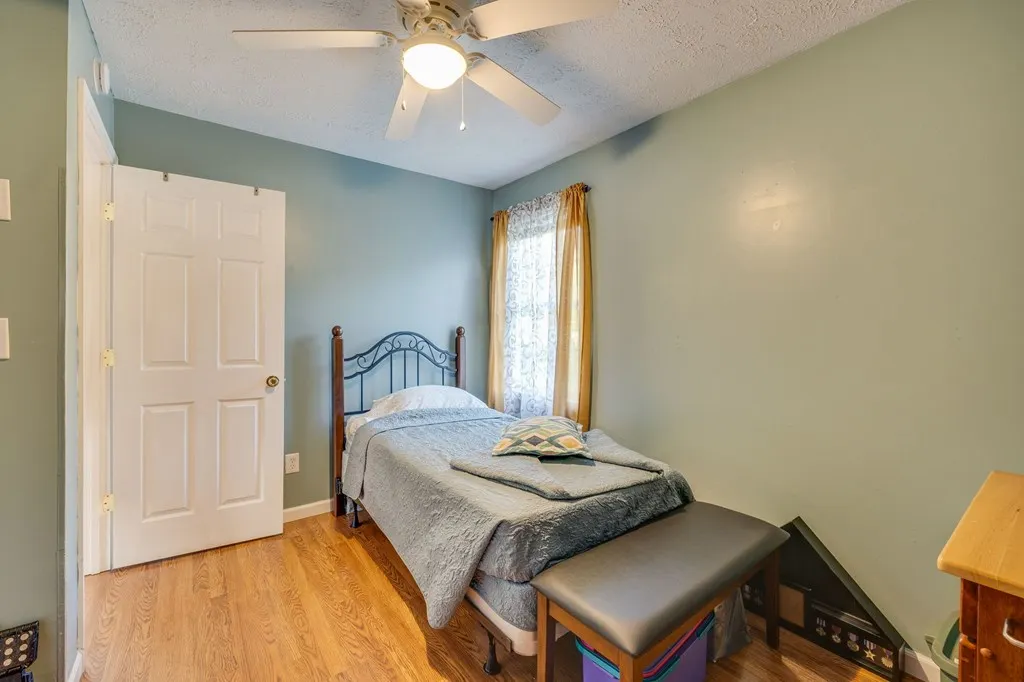
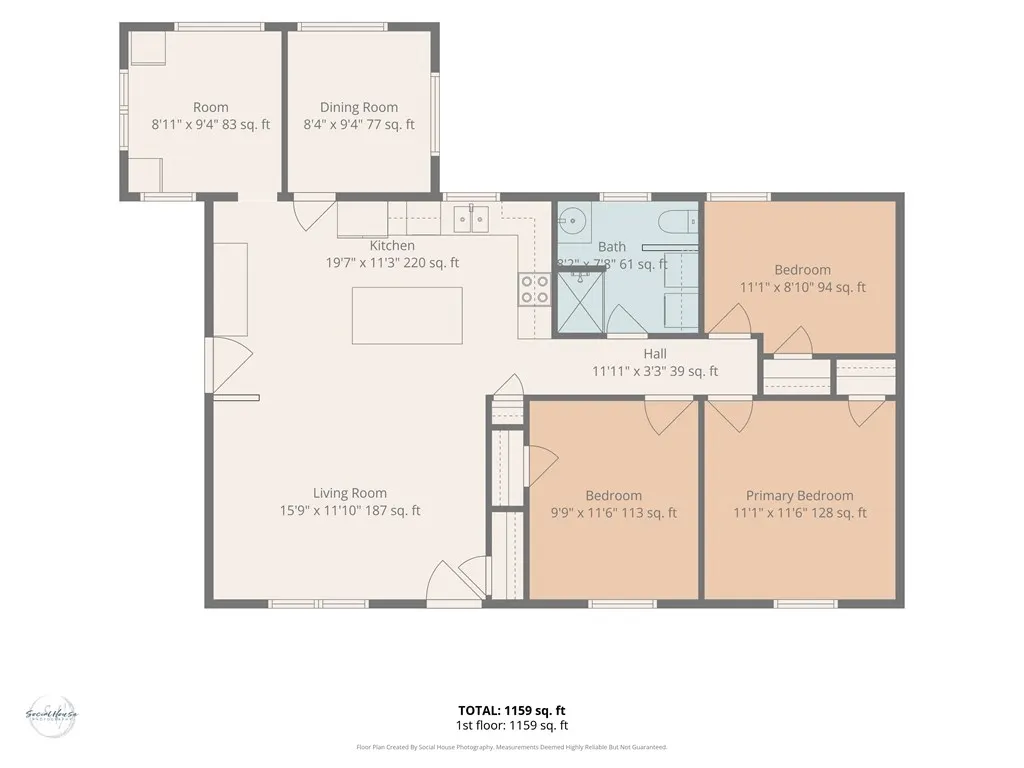
- Bedrooms3
- Full Bathrooms1
- Half Bathrooms0
- Sqr Footage1159
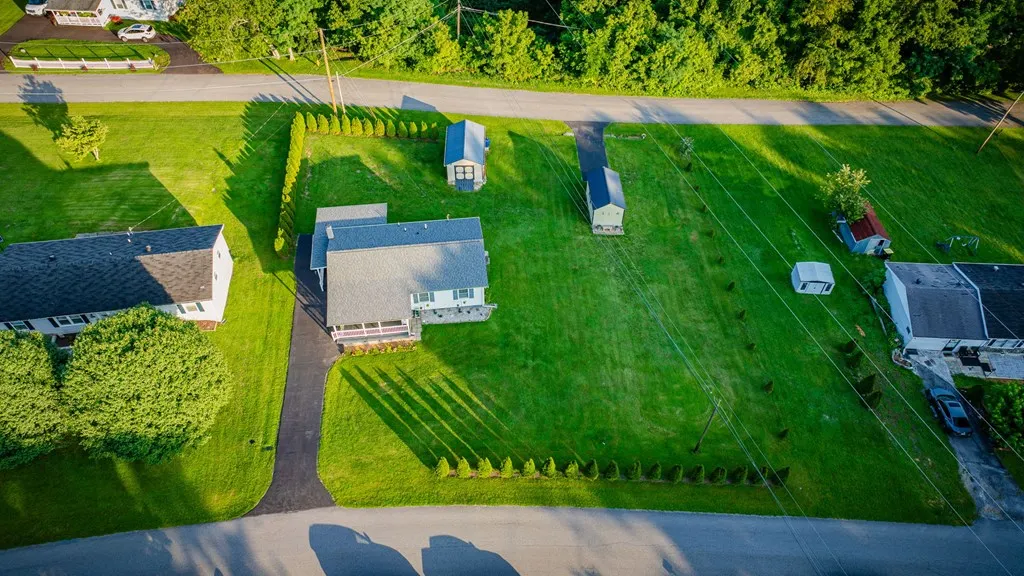
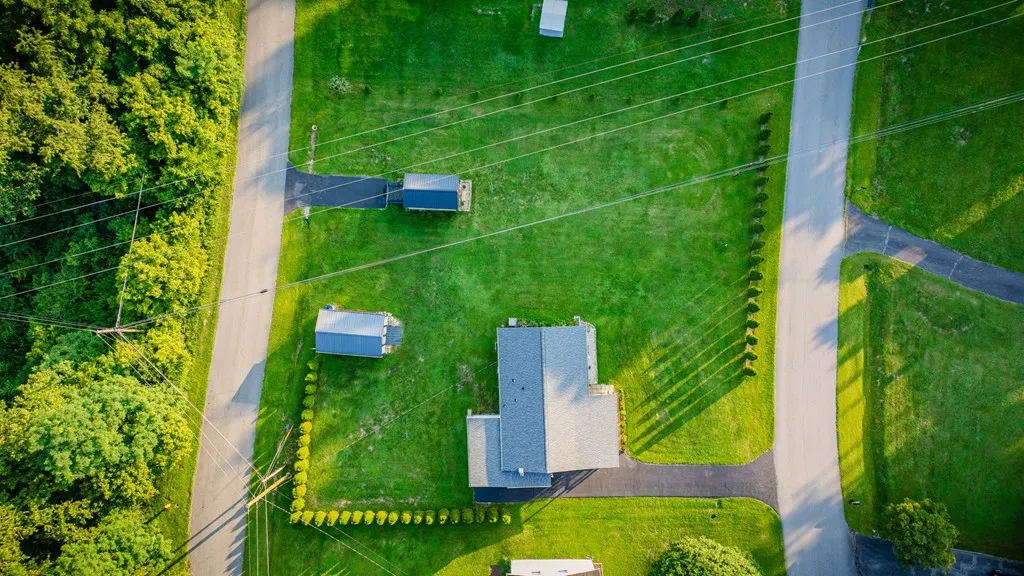
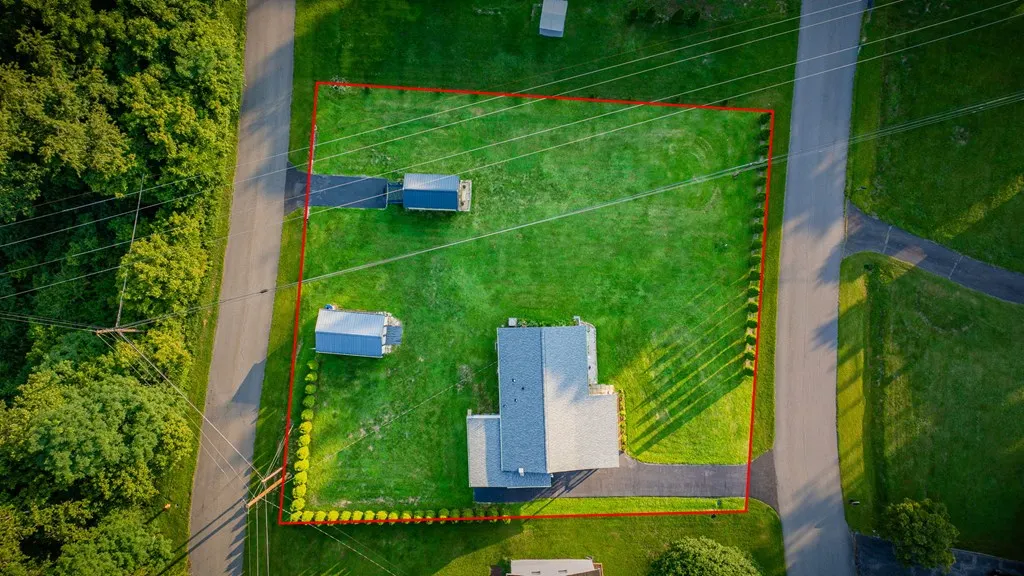
- Lot Size0.4827 Acres
Data Source:
Southwest Virginia MLS (SWVAR)
Property Description
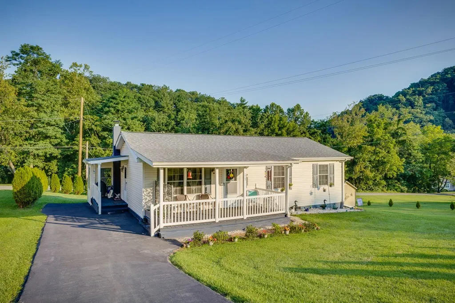
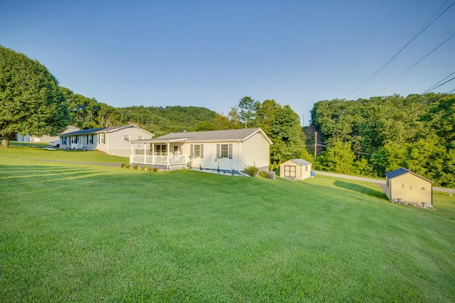
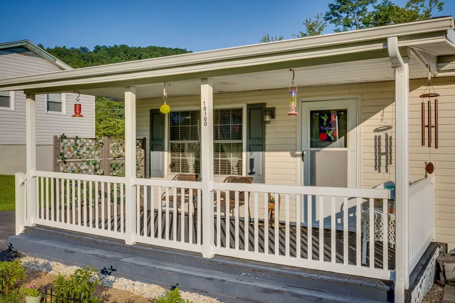
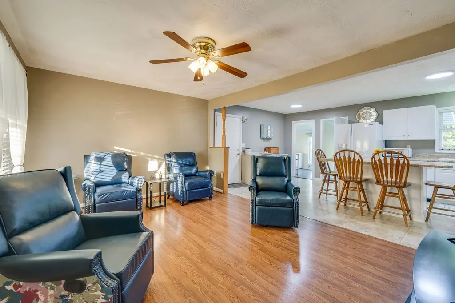
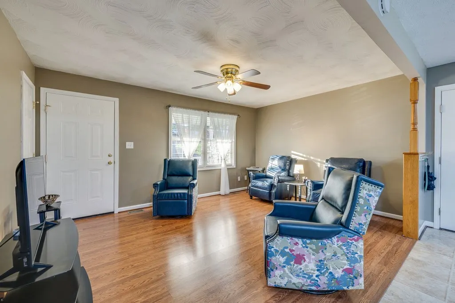
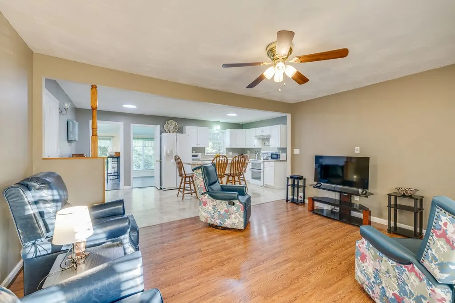
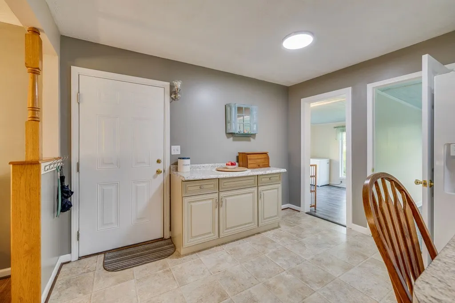
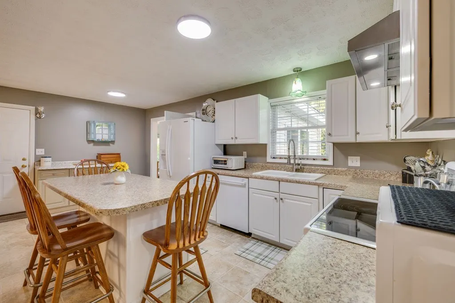
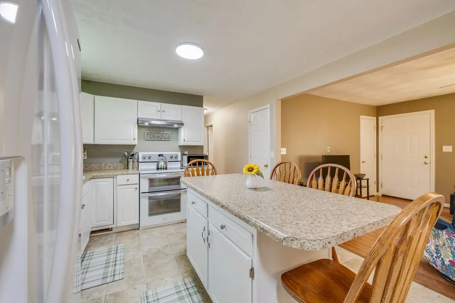
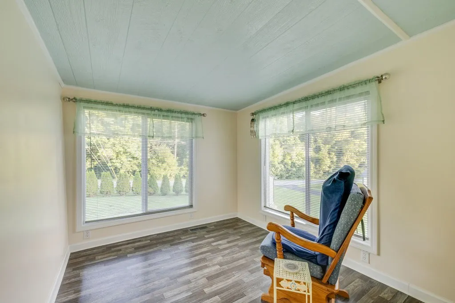
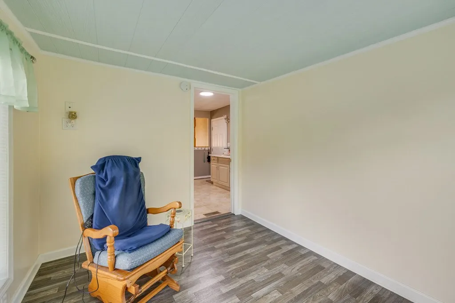
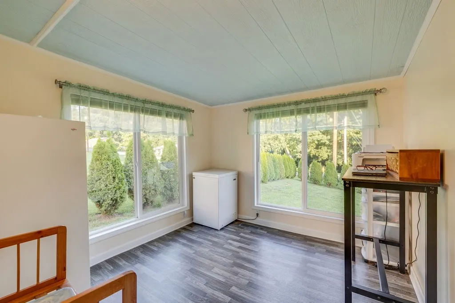
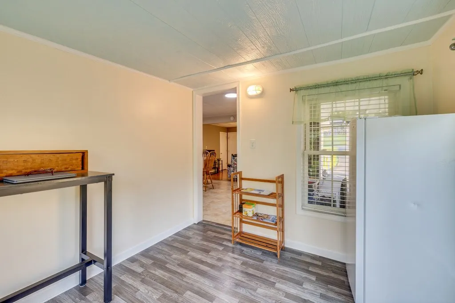
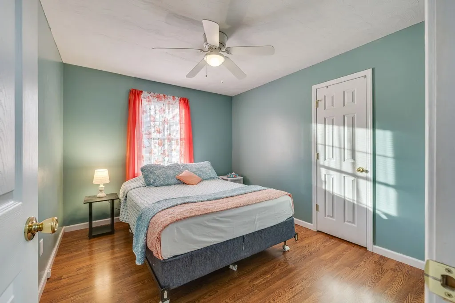
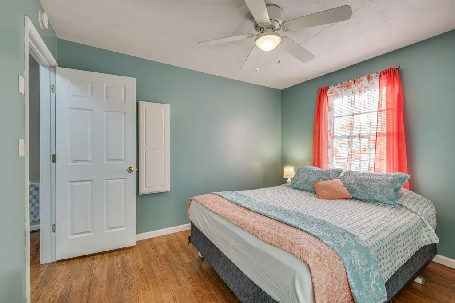
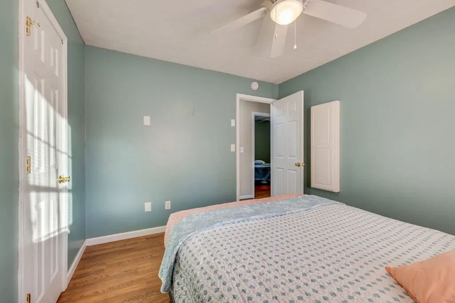
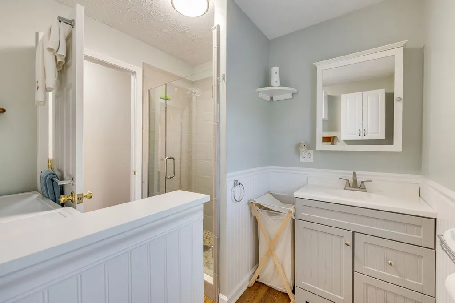
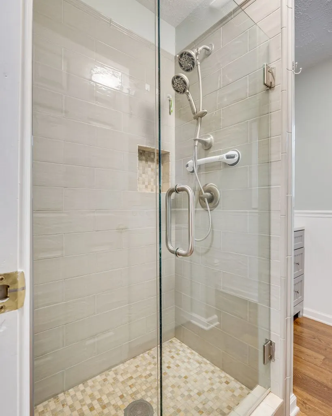
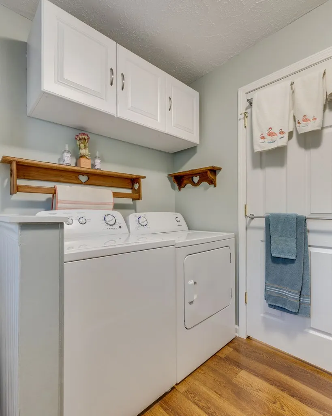
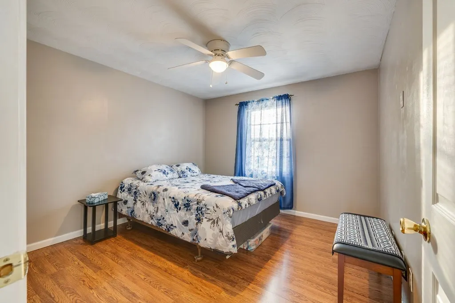
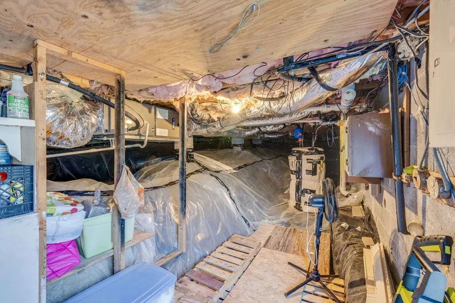
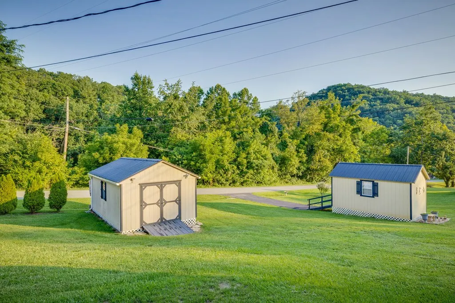
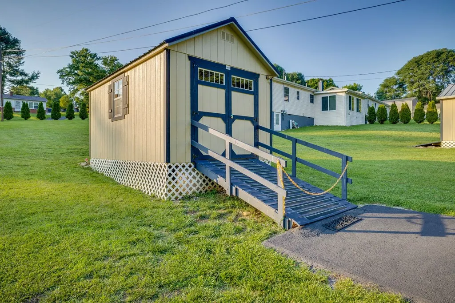
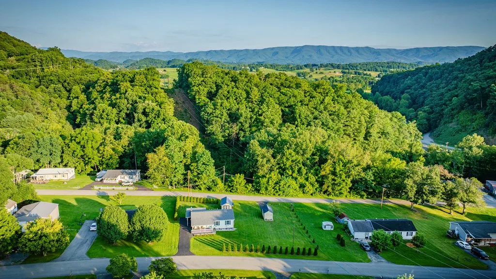
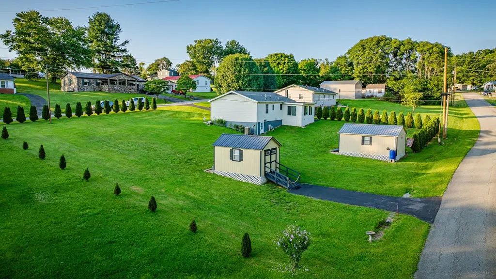
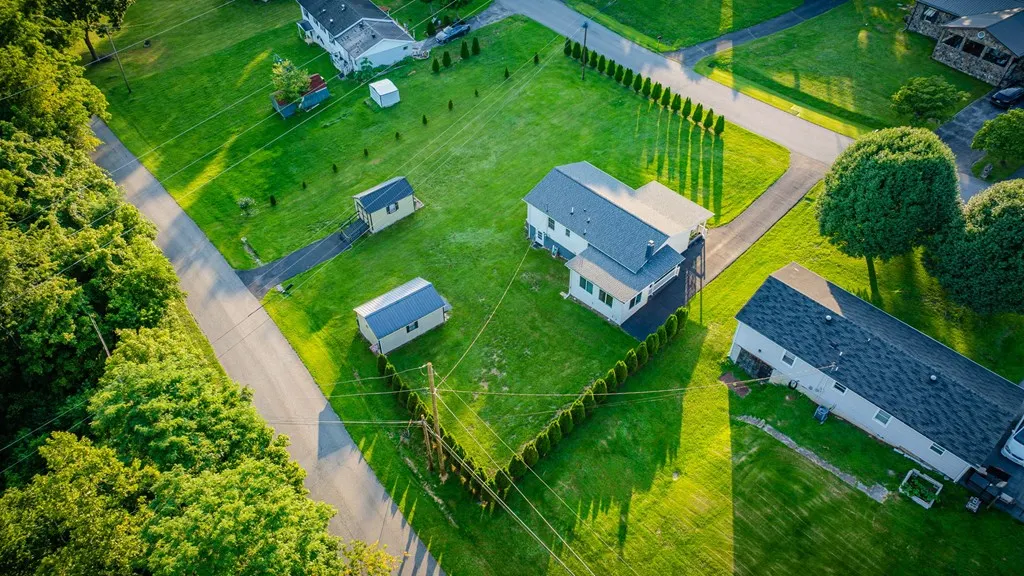
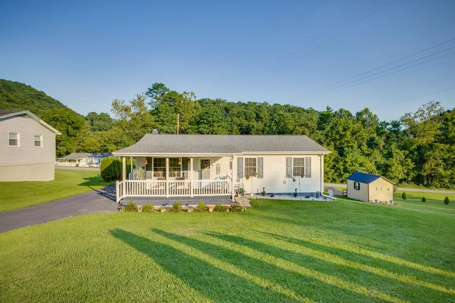
Here's the honest version: the previous owners already did the work, so you don't have to. This isn't a fixer with ''potential'' -- it's a fully updated, single-level ranch where the big-ticket items are already handled. Newer roof, newer central heat and air, vinyl siding, new windows and doors, and added insulation in the attic as well as right down to the pipes. The expensive, unglamorous stuff that eats up a homeowner's first few years is done and behind you. The updates you'll actually see are just as complete. The kitchen has crisp white shaker cabinets, a tile backsplash, a center island, and updated appliances. The full bath was beautifully renovated with a tiled walk-in shower behind a glass door and includes a convenient dedicated laundry area. Fresh paint, updated flooring, and new ceiling fans run throughout. Three bedrooms sit on one easy level so no stairs to climb. Add in the two bright sunrooms that flex into whatever you need: a home office, a guest room, or a hobby space. Outside, a full covered front porch is made for rocking and enjoying your large lot. You also get two storage sheds (one with its own second driveway), new shutters, and evergreen screen plantings for privacy and year-round curb appeal. Then there's the location relocation buyers dream about: minutes from the world-renowned Virginia Creeper Trail, the Jefferson National Forest, and the Middle and South Forks of the Holston River -- with historic Abingdon's shops, restaurants, and the Barter Theatre a short drive away. Hike, bike, fish, or simply settle into a low-maintenance basecamp in the heart of Southwest Virginia. Full-time home, weekend retreat, or an easy first place of your own, this one is ready when you are.
| Elementary School | Middle School | High School |
|---|---|---|
| Rhea Valley Elementary School | Damascus Middle School | Holston High School |
| Price History | |
|---|---|
| 7/16/2026 | Listed $237,000 |
General Features
| Sewer | Septic Tank |
|---|---|
| Heating | Forced Air,Heat Pump |
| Cooling | Electric,Heat Pump |
| Utilities | Cable Connected,Natural Gas Not Available |
| Possession | Close Of Escrow |
| Roof | Shingle |
| Appliances | Dishwasher,Dryer,Electric Water Heater,Range,Range Hood,Refrigerator,Washer |
| Zoning | Res |
| Association Fee Includes | None |
| Patio/Porch Features | Covered,Porch |
| Architectural Style | Ranch,Traditional |
| Construction Materials | Vinyl Siding |
| Year Built | 1979 |
| Stories Count | 1 |
| Property Subtype | Single Family Residence |
| Tax Year | 2025 |
| County | Washington-VA |
| Property Type | Residential |
| HOA | false |
| Attached Garage | false |
| Subdivision Name | Ridgeview |
| Garage Y/N | true |
| Total Rooms | 7 |
| Full Baths | 1 |
| Status | Pending |
| Directions | From Bristol I81 north to exit 19. Right onto US11/US 58. Left onto Ridgemont in approximately 2.2 miles. Right onto Ridgeview.. Right again at top sign. Home on left. |
| High School | Holston |
| City | Abingdon |
| Disclosures | Property Disclosure |
| MLS Area | Abingdon |
| Lot Size Units | Square Feet |
| Lot Size Square Feet | 21025 |
| Carport Y/N | false |
| Elementary School | Rhea Valley |
| Tax Annual Amount | 737.88 |
| Middle/Junior High School | Damascus |
| Property Condition | Exterior Condition: Very Good,Interior Condition: Very Good |
| Virtual Tour | https://tour.usamls.net/18160-Ridgeview-Dr-Abingdon-VA-242117226/unbranded |
| Building Area Units | Square Feet |
| Primary Bedroom Level | First |
| Living Area Units | Square Feet |
| Standard Status | Pending |
| Tax Lot | 42 & 43 |
| Freehold | IDX,BBO |
| Other Structures | Outbuilding,Shed(s) |
| Security Features | Security Cameras,Security System,Smoke Detector(s) |
Interior Features
| Interior Amenities | Newer Paint,Fiber Optic |
|---|---|
| Basement | Crawl Space,Dirt Floor,Exterior Entry,Unfinished,Walk-Out Access |
| Flooring | Laminate,Vinyl |
| Fireplace Features | None |
| Kitchen Level | First |
| Basement (Y/N) | false |
| Air Conditioning Y/N | true |
| Heating Y/N | true |
| Window Features | Insulated Windows,Tilt Window(s),Some Window Treatments |
| Fireplace Y/N | false |
| Above Grade Finished Area | 1159 |
| Laundry Features | First Level |
| Total Bedrooms | 3 |
| Below Grade Finished Area Unit Type | Square Feet |
| LivingAreaSource | Agent Measured |
| Below Grade Finished Area Source | Agent Measured |
| Above Grade Finished Area Source | Agent Measured |
| Above Grade Finished Area Unit Type | Square Feet |
| Total Baths | 1 |
| Bedroom 3 Level | First |
| Second Bedroom Level | First |
| Living Room Level | First |
| Dining Room Level | First |
Exterior Features
| Parking Features | Driveway |
|---|---|
| Lot Features | Rolling Slope |
| Water Source | Public |
| Lot Size Area | 21025 |
| Foundation Details | Block |
| Building Area Total | 1159 |
| Lot Size Acres | 0.4827 |
| Waterfront Y/N | false |
| Irrigation Water Rights Y/N | false |
| Fencing | None |
| Lot Dimensions | 145 x 145 |
| Road Surface Type | Paved |
Amenities
- Foreclosure
- Views
- Short Sale
- New Construction
- Adult 55+
- Lease To Own
- No HOA Fees
- Furnished
- Primary On Main
- Air Conditioning
- Seller Finance
- Green
- Fixer Upper
- Horse
- Golf
- Fireplace
- Deck
- Garage
- Basement
- Pool
 © 2026 New River Valley Multiple Listing Service, Inc. All rights reserved. The information provided is for consumers' personal, non-commercial use and may not be used for any purpose other than to identify prospective properties consumers may be interested in purchasing. All data is deemed reliable but is not guaranteed accurate.
NRVMLS data last updated at September 22, 2026 9:29 PM UTC
© 2026 New River Valley Multiple Listing Service, Inc. All rights reserved. The information provided is for consumers' personal, non-commercial use and may not be used for any purpose other than to identify prospective properties consumers may be interested in purchasing. All data is deemed reliable but is not guaranteed accurate.
NRVMLS data last updated at September 22, 2026 9:29 PM UTC
 Information is deemed to be reliable, but is not guaranteed. © 2026 MLS and FBS. Prepared by MLS of Roanoke Valley, Inc. (540-772-0526) on September 22, 2026 9:23 PM UTC . The information on this sheet has been made available by the MLS and may not be the listing of the provider. All searches are performed on live data on the MLS server. Although the Multiple Listing Service of The Roanoke Valley is the single source for these listings, listing data appearing on this website does not necessarily
 The data relating to real estate for sale on this website comes in part from the Internet Data Exchange (IDX) of the SW VA Association of REALTORS ® Multiple Listing Service. The SWVAR IDX logo indicates listings of other real estate firms that are identified in the detailed listing information. The information being provided is for consumers' personal, non-commercial use and may not be used for any purpose other than to identify prospective properties consumers may be interested in purchasing.
